
The Heights of Harmony 2
Oshawa ·
Overview
About The Heights of Harmony 2
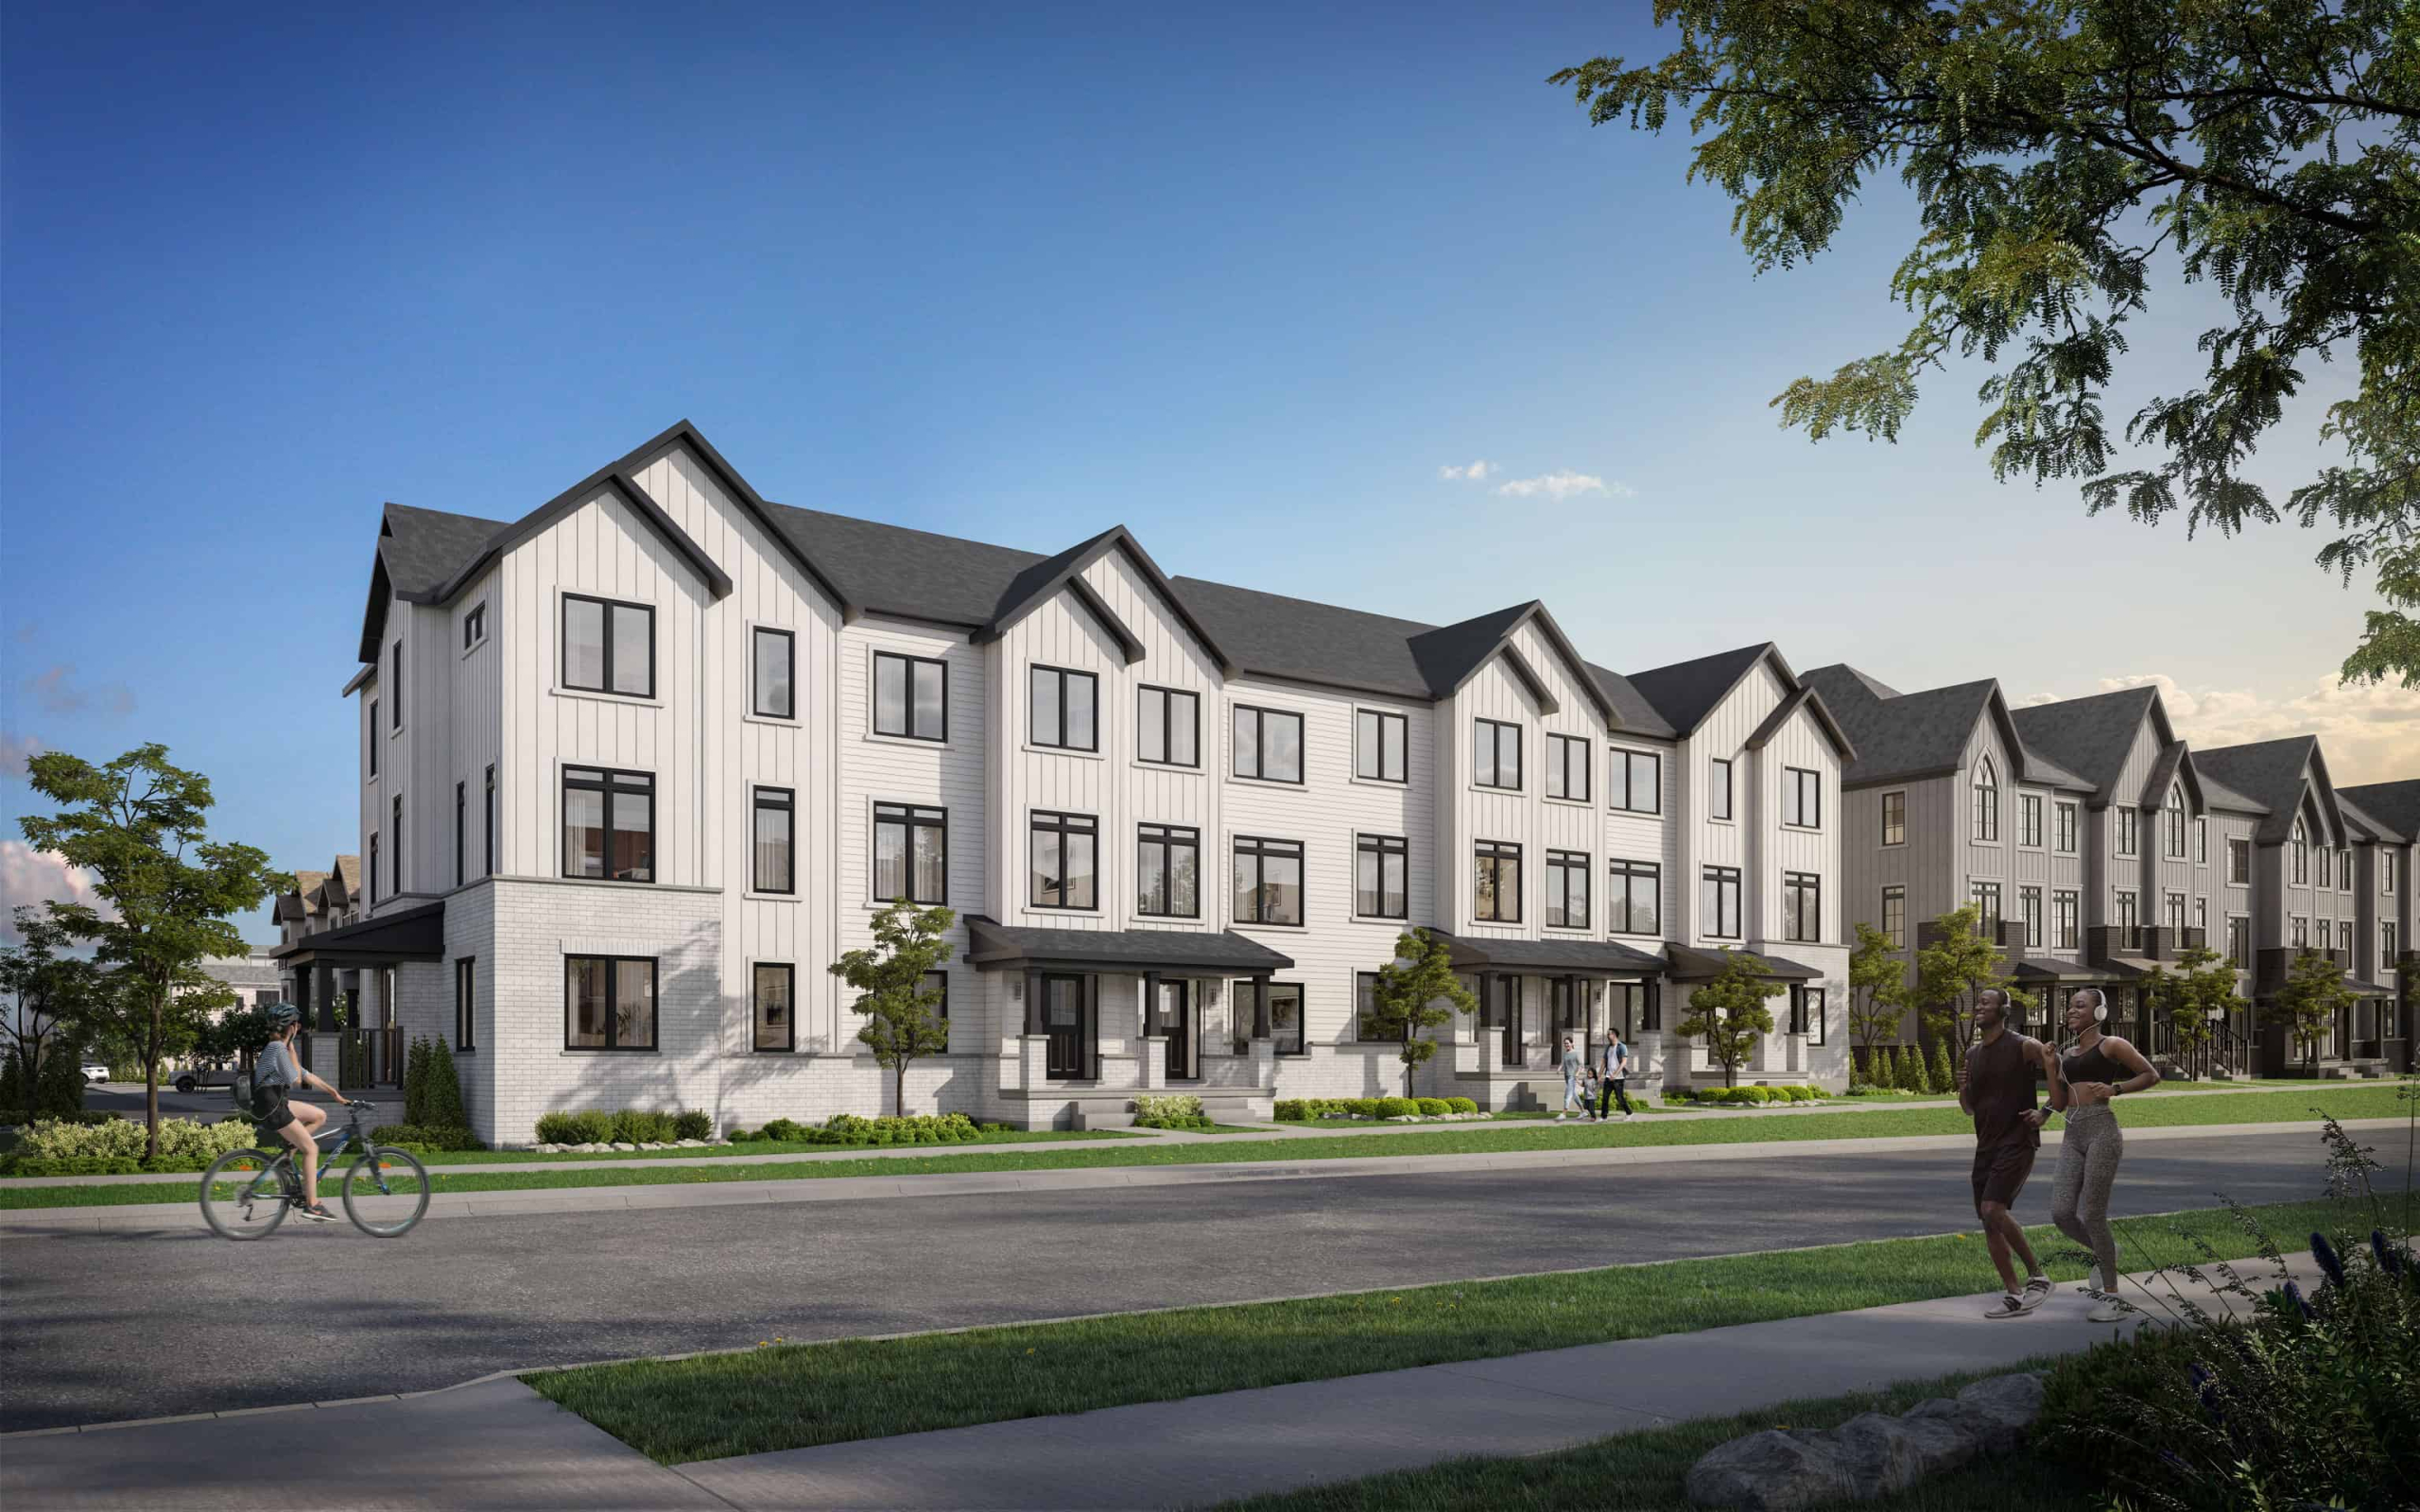
The Heights of Harmony 2 is a master-planned community of new towns and singles development in North Oshawa. It is developed near Winchester Road East & Harmony Road North. ENJOY LIFE IN PERFECT BALANCE Situated in North Oshawa, The Heights of Harmony is an exciting new Master-Planned Community that features a variety of unique architectural townhomes, traditional townhomes and single-family homes. This community is the fulfillment of Minto Communities’ ongoing commitment to quality craftsmanship, thoughtful design, and sustainable homes. A commitment over 65 years in the making. Close to green space, local shops, trails, restaurants, top-tier education, entertainment, major highways, and GO Transit, of The Heights of Harmony provides everything you need to enjoy life in perfect harmony. The Heights of Harmony 2 Highlights: • Located in downtown Oshawa • Steps to Ontario Tech University, as well as Durham College • Close to neighbourhood amenities nearby • Transportation option at the doorstep • 5 min drive to Highway 407 • 12 min drive to Highway 401 • 12 min to GO Train • 60km to Downtown Toronto • 70km to Toronto Pearson International Airport Pricing & Fees • Price: $679,900 – $959,900 Deposit Structure $10,000 on signing $10,000 in 30 days $10,000 in 90 days $20,000 in 180 days $20,000 in 210 days TOTAL: $70,000 Current Incentives • 9’ Ceiling Heights on the Main Living Floor • 5 Appliance Voucher • Targeting Energy Star for New Homes Certification • Smart Home Package • Extended Deposit Structure • Capped Development Levies REASONS TO INVEST CONNECT TO CONVENIENCE A place that feels blissfully quiet yet is still incredibly connected to the delights of urban life, The Heights of Harmony balances idyllic surroundings with modern amenities for the whole family ON THE MOVE Only minutes away from Highways 407 and 401 and the GO transit station, The Heights of Harmony makes it effortless to get wherever you need to go, far and wide – and then come home to your peaceful oasis. FIND IT ALL IN OSHAWA Situated in a dynamic area that is transforming into a modern, sustainable neighbourhood, The Heights of Harmony provides a connection to the conveniences and pleasures of city life within North Oshawa and just a short trip south to the city centre. OUTDOOR BLISS With so many parks and trails nearby, you can enjoy the great outdoors every day at The Heights of Harmony. ON THE MOVE Only minutes away from Highways 407 and 401 and the GO transit station, The Heights of Harmony makes it effortless to get wherever you need to go, far and wide – and then come home to your peaceful oasis. DRIVING TIMES 5 Min. to Highway 407 12 Min. to Highway 401 12 Min. to Durham College GO Bus Station 21 Min. to Oshawa GO Bus Station DRIVING DISTANCES 16 km to Oshawa GO Train Station 60 km to Downtown Toronto 70 km to Pearson International Airport
Address
2443 Harmony Road North, Oshawa, ON, Canada
Home type
Townhomes
Deposit
$10k on Signing
Occupancy
Move in 2024
Why invest here
Platinum incentives
- ●Absolute first access to pricing and floor plans
- ●The best incentives and promotions
- ●Extended deposit structures
- ●Capped development levies
- ●Right of assignment
- ●Free lawyer review of your purchase agreement
- ●Free mortgage arrangements
Location & lifestyle
2443 Harmony Road North, Oshawa, ON, Canada · Oshawa
What would this cost per month?
Mortgage estimate — The Heights of Harmony 2
Based on the starting price of $679,900. Adjust the numbers to match the suite you're considering.
Amortization
Estimated payment
$3,007 /mo
or $1,388 bi-weekly
- Mortgage amount
- $543,920
- First payment — interest
- $2,016
- First payment — principal
- $991
- Total interest over term
- $358,308
Need land transfer tax and closing costs too? Open the full calculators.
More options
You may also like

Want alerts on this project?
Join the list and we'll notify you the moment pricing and floor plans drop.