
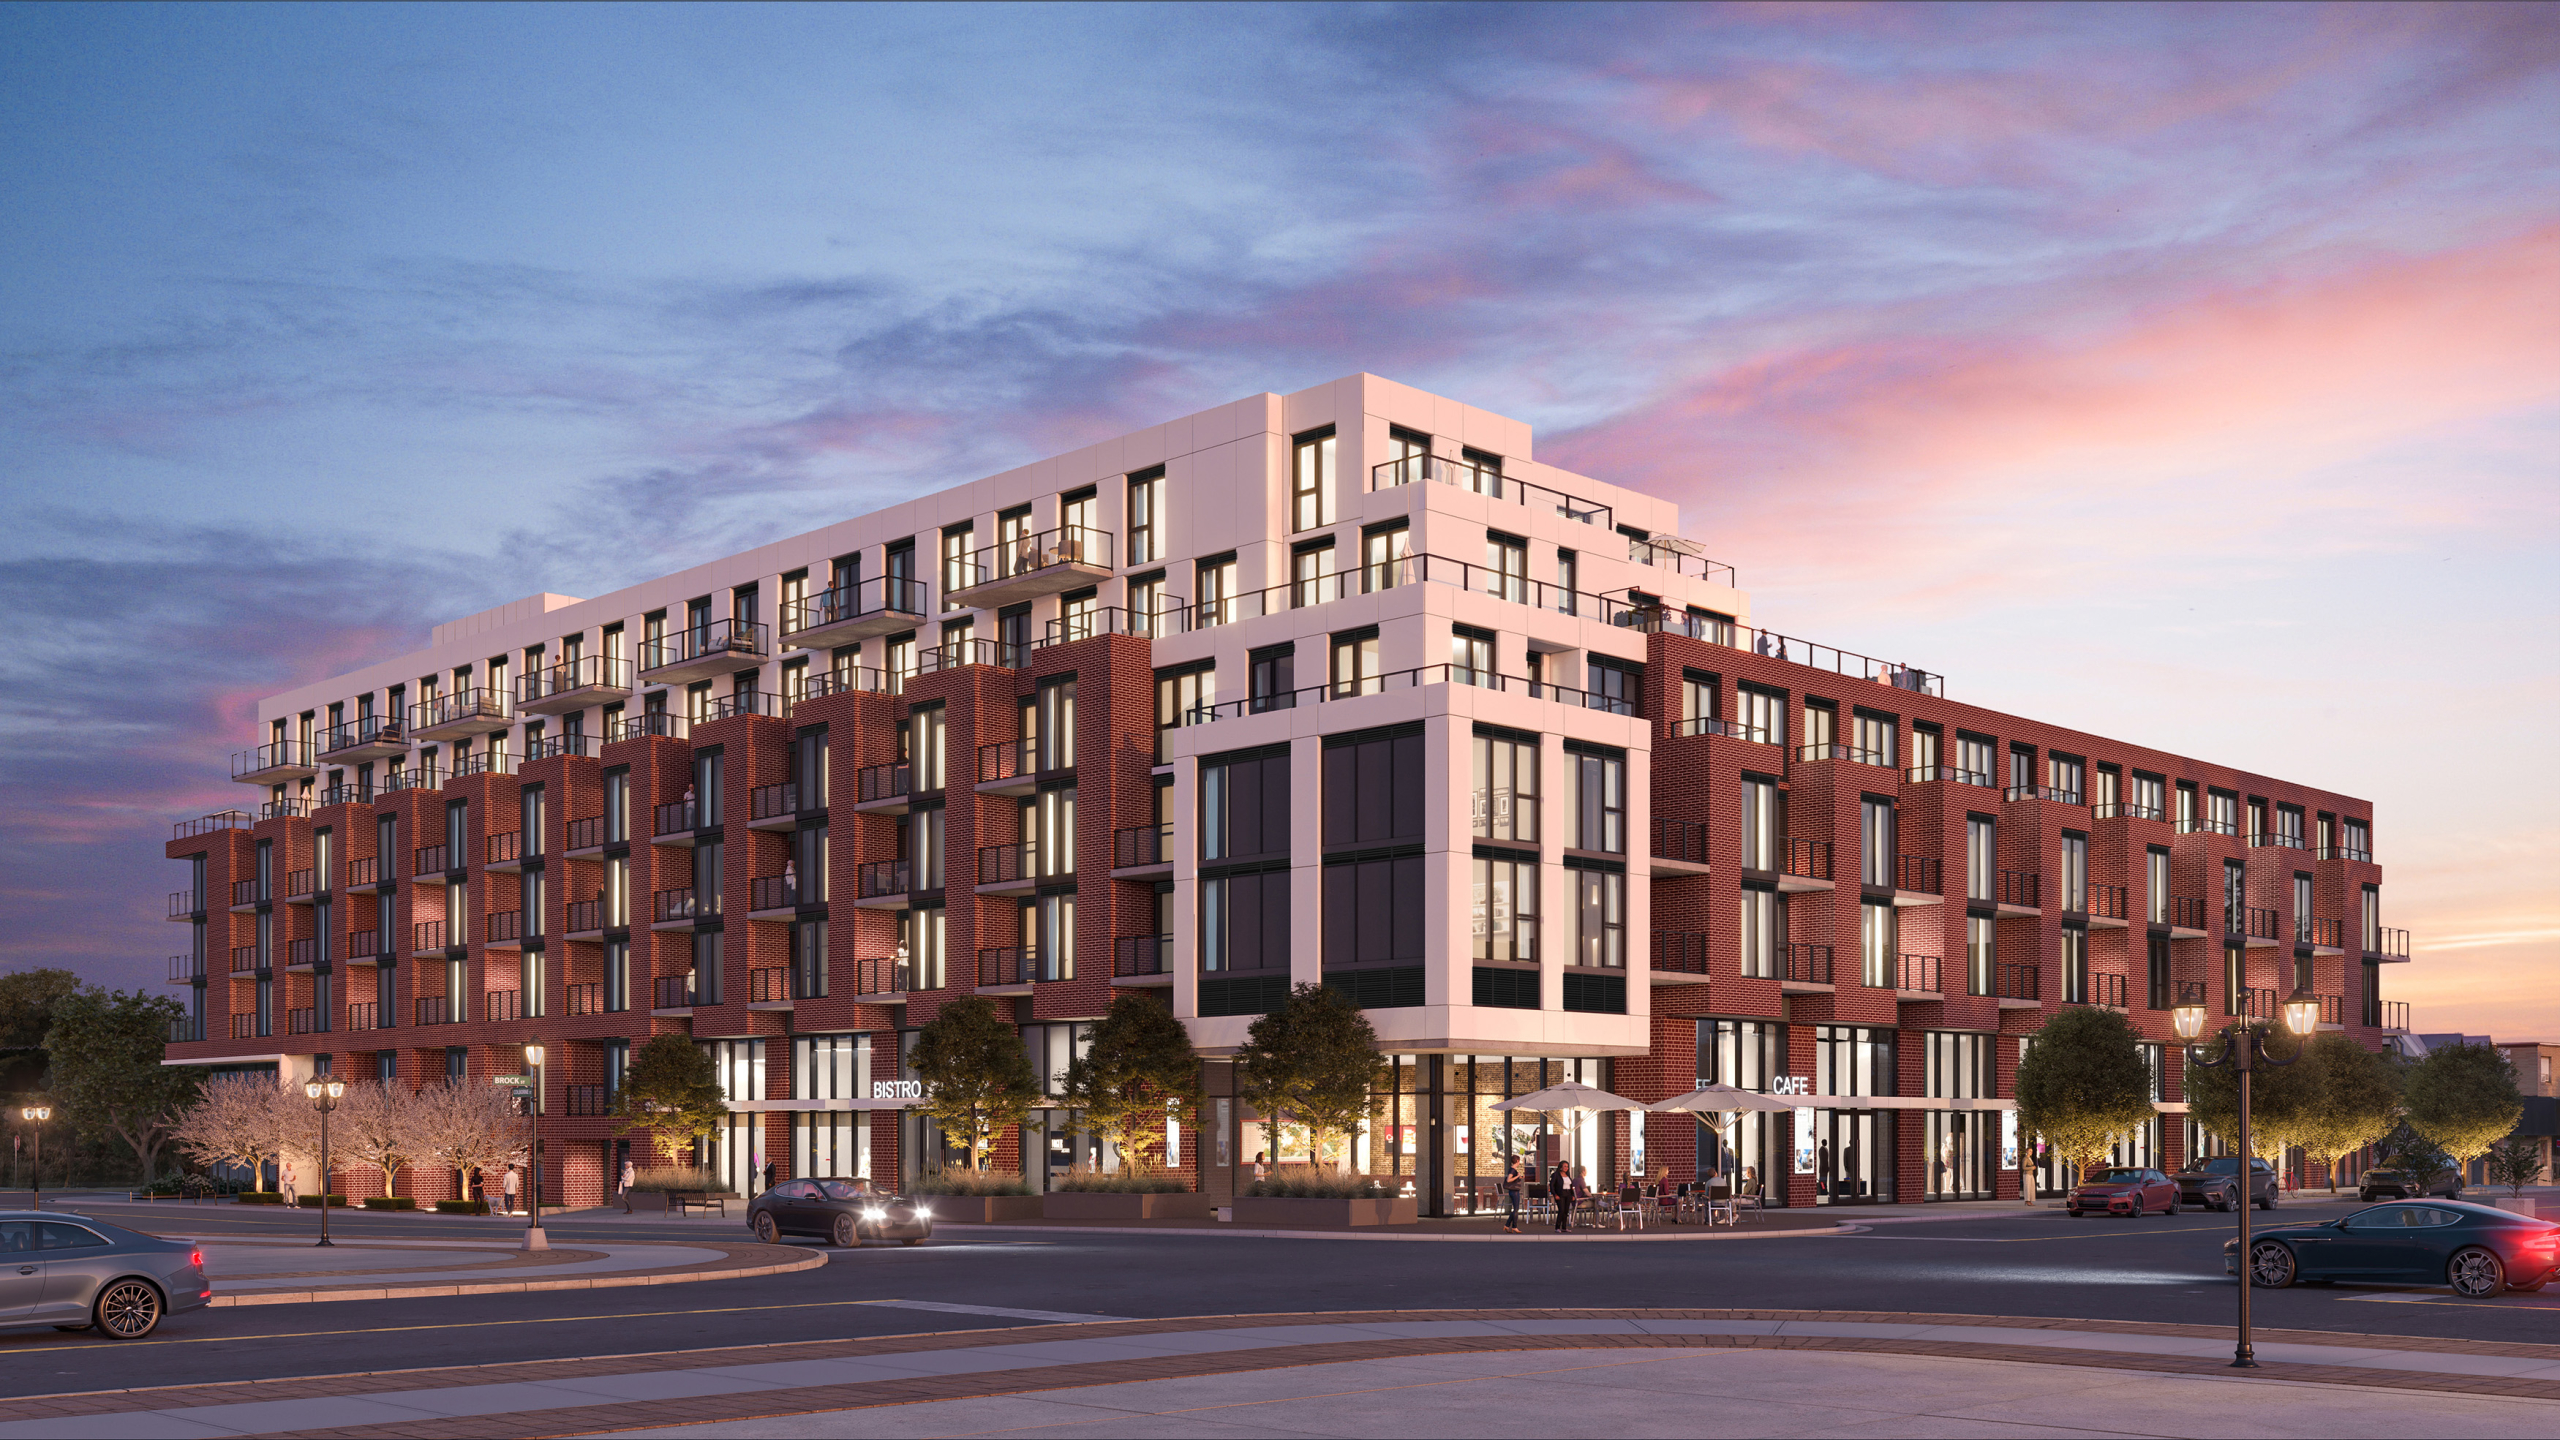
Station No.3 – Whitby, ON
Ontario ·
Overview
About Station No.3 – Whitby, ON
Welcome to Station No. 3, a chic urban condominium with contemporary rooms, a tonne of amenities, and nearby shopping in the thriving Four Corners District of Downtown Whitby. Station No. 3 provides suites with exceptional amenities and finishes, creating residences of enduring beauty and convenience right here, in the center of interesting restaurants and stores. You get the chance to see suburban living redone at Station No. 3. • Pricing Starts From $500k • Deposit – $5k On Signing • Occupancy: – Summer/Fall 2023 • Size: 585 – 1,029 sq.ft. | 1-3 Bedrooms • Maintenance: $0.60 Per Sq.Ft. • Taxes: As Per The Town Of Whitby Approx. 1.147% Deposit Structure: • $5,000 on Signing • $5,000 in 30 Days • Balance to 5% in 90 Days • 2.5% in 180 Days Maintenance: • $0.60 per square foot • *Water & Hydro separately metered • Parking Maintenance Fee: $40.47/month • Locker Maintenance Fee: $10.14/month Parking: • Standard Stall: $45,000* • EV Stall: $60,000* • *Parking is not available for units under 600 sq. ft. Locker: • $5,000* Taxes: • As per the Town of Whitby, approx. 1.147%. Why Whitby? Commercial and Industrial Developments: Le Nordik Spa – State-of-the-art Scandinavian spa planned for former Cullen Gardens Oshawa Clinic Group – Four-storey, 152,000 sq. ft. medical facility planned for west Whitby Brookvalley Commercial – Two-storey, 35,000 sq. ft. multi-tenant commercial building in Brooklin Playdium – 35,000 sq. ft. entertainment facility in south Whitby Carterra – Tricont Avenue – Two industrial buildings, totaling 370,000 sq. ft. Employment Opportunities: Whitby south is part of a 3,700 acre "Provincially Significant Employment Zone" that is expected to host a large portion of the employment growth required to meet the demands of the future population in Durham. Over 590,000 sq. ft. of Commercial and Industrial – Developments are already underway in Whitby Quick Features: ✓ Location: 201 Brock St S, Whitby, ON ✓ Project Type: Urban Condominium ✓ Occupancy: Summer/Fall 2024 ✓ Units Sizes: 585 – 1,029 sq.ft. ✓ No. of Bedrooms: 1-3 Bedrooms ✓ Pricing: Starting From $500s ✓ Maintenance: $0.60 Per Sq.Ft. ✓ Deposit Structure: $5,000 on Signing | $5,000 in 30 Days | Balance to 5% in 90 Days | 2.5% in 180 Days
Gallery
2 photos & renderingsAddress
201 Brock St S, Whitby, Ontario
Home type
Urban Condominium
Deposit
$5k On Signing
Occupancy
Move in 2023
Why invest here
Platinum incentives
- ●Absolute first access to pricing and floor plans
- ●The best incentives and promotions
- ●Extended deposit structures
- ●Capped development levies
- ●Right of assignment
- ●Free lawyer review of your purchase agreement
- ●Free mortgage arrangements
Location & lifestyle
201 Brock St S, Whitby, Ontario · Ontario
What would this cost per month?
Mortgage estimate — Station No.3 – Whitby, ON
Based on the starting price of $500. Adjust the numbers to match the suite you're considering.
Amortization
Estimated payment
$442 /mo
or $204 bi-weekly
- Mortgage amount
- $80,000
- First payment — interest
- $297
- First payment — principal
- $146
- Total interest over term
- $52,700
Need land transfer tax and closing costs too? Open the full calculators.
More options
You may also like
Want alerts on this project?
Join the list and we'll notify you the moment pricing and floor plans drop.