
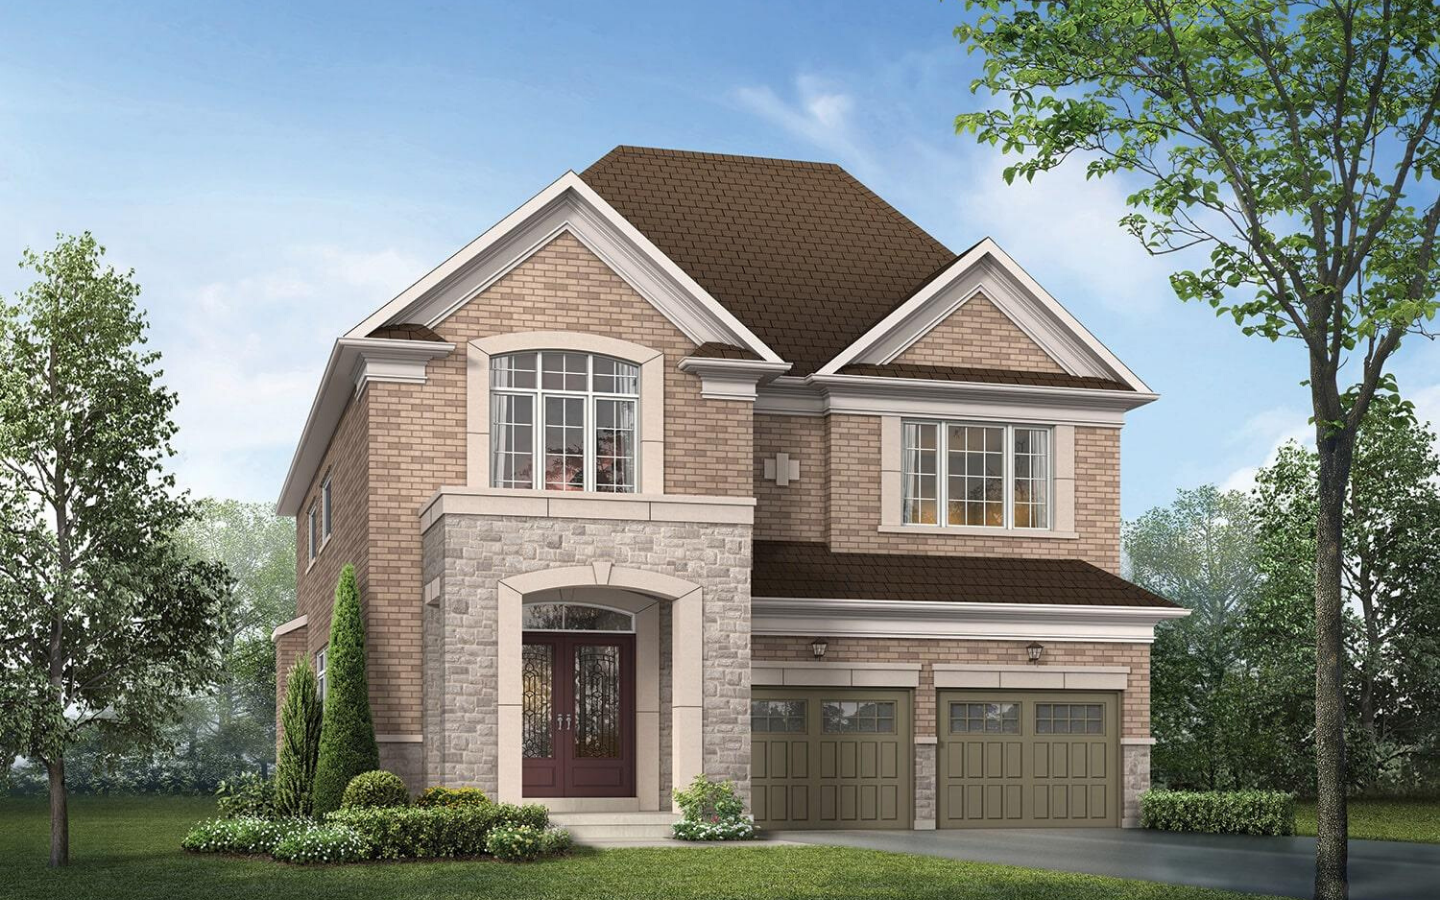
Seven Oaks, Oakville
Oakville ·
Overview
About Seven Oaks, Oakville
Seven Oaks is a new townhouse and single family home development by Fernbrook Homes currently under construction at Dundas Street West, Oakville. The development is scheduled for completion in 2020. Sales for available units range in price from $1,039,990 to over $1,689,990. Seven Oaks has a total of 191 units. Sizes range from 2129 to 4202 square feet. Located in the heart of the Uptown Core, amidst a world of shops, restaurants, parks and golf courses, Seven Oaks is an exclusive new master planned community of spectacular family homes. Centred upon the many shops and restaurants of Dundas St. and Trafalgar Road and surrounded by majestic parks and green space, Uptown Oakville’s finest lifestyle awaits you here. DISTINCTIVE EXTERIOR FEATURES: 1. UNIQUE ELEVATIONS UTILIZING STONE, STUCCO & STONE PRECAST SURROUNDS and other ACCENT FEATURES on front elevation with brick on side & rear only as per applicable plans, including signature block on the dwelling containing the name Fernbrook Homes. 2. Maintenance free aluminum soffit, fascia, eavestrough and downspouts. 3. Poured 10″ concrete basement walls (except exterior garage walls) with heavy-duty damp proofing and waterproof membrane. 4. Fully sodded lot. 5. Cladwood sectional wood garage doors. 6. Two exterior hose bibs one at rear and one in the garage. 7. Self-sealing asphalt shingles which includes a 30-YEAR LIMITED TRANSFERABLE MANUFACTURERS WARRANTY. 8. PAVED DRIVEWAYS. 9. All elevations and colour schemes are under STRICT ARCHITECTURAL CONTROL to ensure a truly harmonious streetscape. 10. ELEGANT & SOPHISTICATED, 8′ STEEL FRONT ENTRY DOOR(S) with Brushed Chrome package including gripset with deadbolt lock and black coach lamps. 11. All perimeter exterior house walls to be 2″ x 6″ stud construction. 12. COMPLETE CENTRAL AIR-CONDITIONING UNIT. SPECTACULAR INTERIOR FINISHES 13. 10′ CEILINGS ON MAIN FLOOR, 9′ CEILINGS TO 2ND FLOOR AND APPROXIMATE 9′ CEILINGS TO BASEMENT, AS PER PLAN. 14. Smooth ceilings throughout finished areas (except bedrooms). 15. Choice of three (3) interior quality paint colours from vendor samples. All millwork and doors painted accent white. 16. Stained oak staircase open to finished basement landing area. 17. Elegant DECORATIVE STEEL SPINDLES & Upgraded Handrails on all OAK STAIRCASES WITH STAIN FINISH. 18. Rough-in CENTRAL VACUUM SYSTEM. 19. Rough-in wiring for security system. 20. COLD STORAGE ROOM as per applicable plans. 21. 5/8″ tongue and groove spruce plywood subfloor screwed and glued to engineered floor joists and 3/8″ plywood roof sheeting. INNOVATIVE LEADING EDGE DESIGN FEATURES 22. Gas Fireplace with multi-cast surround and hearth (as per applicable plan). 23. Square or round decorative columns (as per plan). GOURMET KITCHEN FEATURES: 24. "AYA" KITCHENS Custom Design 'Series 4' Kitchen Cabinets. Extended upper cabinets (42″) complete with built-in for microwave, upper crown mouldings & lower valance board. Choice of color & door style from Vendor Samples. 25. Two speed hood fan vented (6″) to exterior. 26. CHOICE OF GRANITE KITCHEN COUNTERTOPS with double undermount stainless steel sink and pullout faucet (from vendor samples). 27. "Aya" Series 1 base and upper cabinetry in laundry room (as per plan).
Address
75 Dundas St E, Oakville, ON L6H 7C4, Canada
Home type
Townhomes
Occupancy
TBA
Why invest here
Platinum incentives
- ●Absolute first access to pricing and floor plans
- ●The best incentives and promotions
- ●Extended deposit structures
- ●Capped development levies
- ●Right of assignment
- ●Free lawyer review of your purchase agreement
- ●Free mortgage arrangements
Location & lifestyle
75 Dundas St E, Oakville, ON L6H 7C4, Canada · Oakville
What would this cost per month?
Mortgage estimate — Seven Oaks, Oakville
Based on the starting price of $1,000,000. Adjust the numbers to match the suite you're considering.
Amortization
Estimated payment
$4,423 /mo
or $2,042 bi-weekly
- Mortgage amount
- $800,000
- First payment — interest
- $2,966
- First payment — principal
- $1,458
- Total interest over term
- $527,001
Need land transfer tax and closing costs too? Open the full calculators.
More options
You may also like
Want alerts on this project?
Join the list and we'll notify you the moment pricing and floor plans drop.