
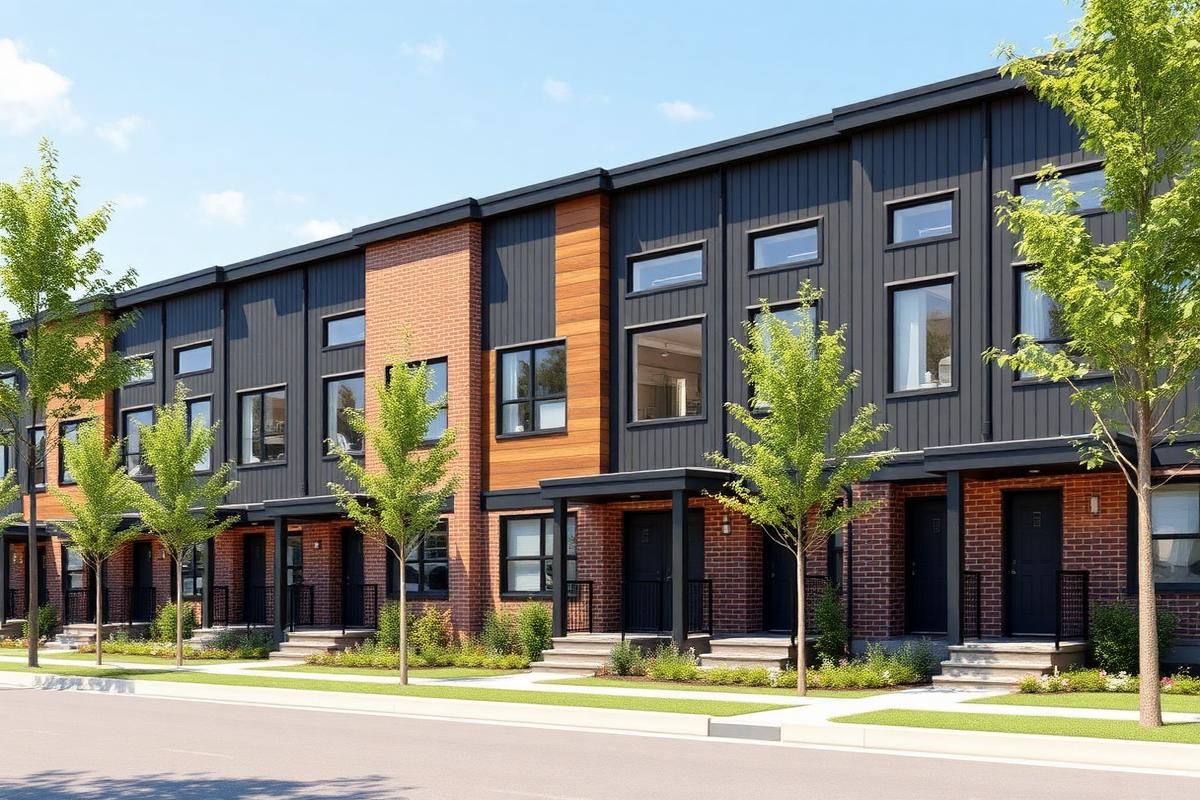
Riverbend Collective
Milton · Riverbend Communities
Overview
About Riverbend Collective
Riverbend Collective is a planned community of contemporary townhomes arranged around a central park and pond in Milton. Designed for families and investors, it brings ground-level ownership to one of the GTA's fastest-growing towns.
Gallery
4 photos & renderingsDeveloper
Riverbend Communities
Address
Britannia Road, Milton
Nearest intersection
Britannia & Tremaine
Pricing
From $499,990*
Occupancy
TBA
Suite types
3 & 4 bedroom towns
Square footage
1,650 – 2,050 sq ft
Deposit structure
TBA
Why invest here
- 1
Market & demand
Milton's family-driven growth keeps demand for towns strong.
- 2
Connectivity
Close to Highway 401 and the Milton GO line.
- 3
Location advantages
Schools, conservation areas and a planned central park at the doorstep.
- 4
The developer
Riverbend Communities builds master-planned, family-friendly neighbourhoods.
Platinum incentives
- ●Absolute first access to pricing and floor plans
- ●The best incentives and promotions
- ●Extended deposit structures
- ●Capped development levies
- ●Right of assignment
- ●Free lawyer review of your purchase agreement
- ●Free mortgage arrangements
Location & lifestyle
Britannia Road, Milton · Milton
What would this cost per month?
Mortgage estimate — Riverbend Collective
Based on the starting price of $499,990s. Adjust the numbers to match the suite you're considering.
Amortization
Estimated payment
$2,212 /mo
or $1,021 bi-weekly
- Mortgage amount
- $399,992
- First payment — interest
- $1,483
- First payment — principal
- $729
- Total interest over term
- $263,495
Need land transfer tax and closing costs too? Open the full calculators.
Project FAQ
What is Riverbend Collective?+
A planned townhome community around a central park in Milton.
Where is it located?+
On Britannia Road near Tremaine, close to Highway 401 and the GO.
Is it a good investment?+
Ground-level homes in a fast-growing family market hold value and rent well.
More options
You may also like
Want alerts on this project?
Join the list and we'll notify you the moment pricing and floor plans drop.