
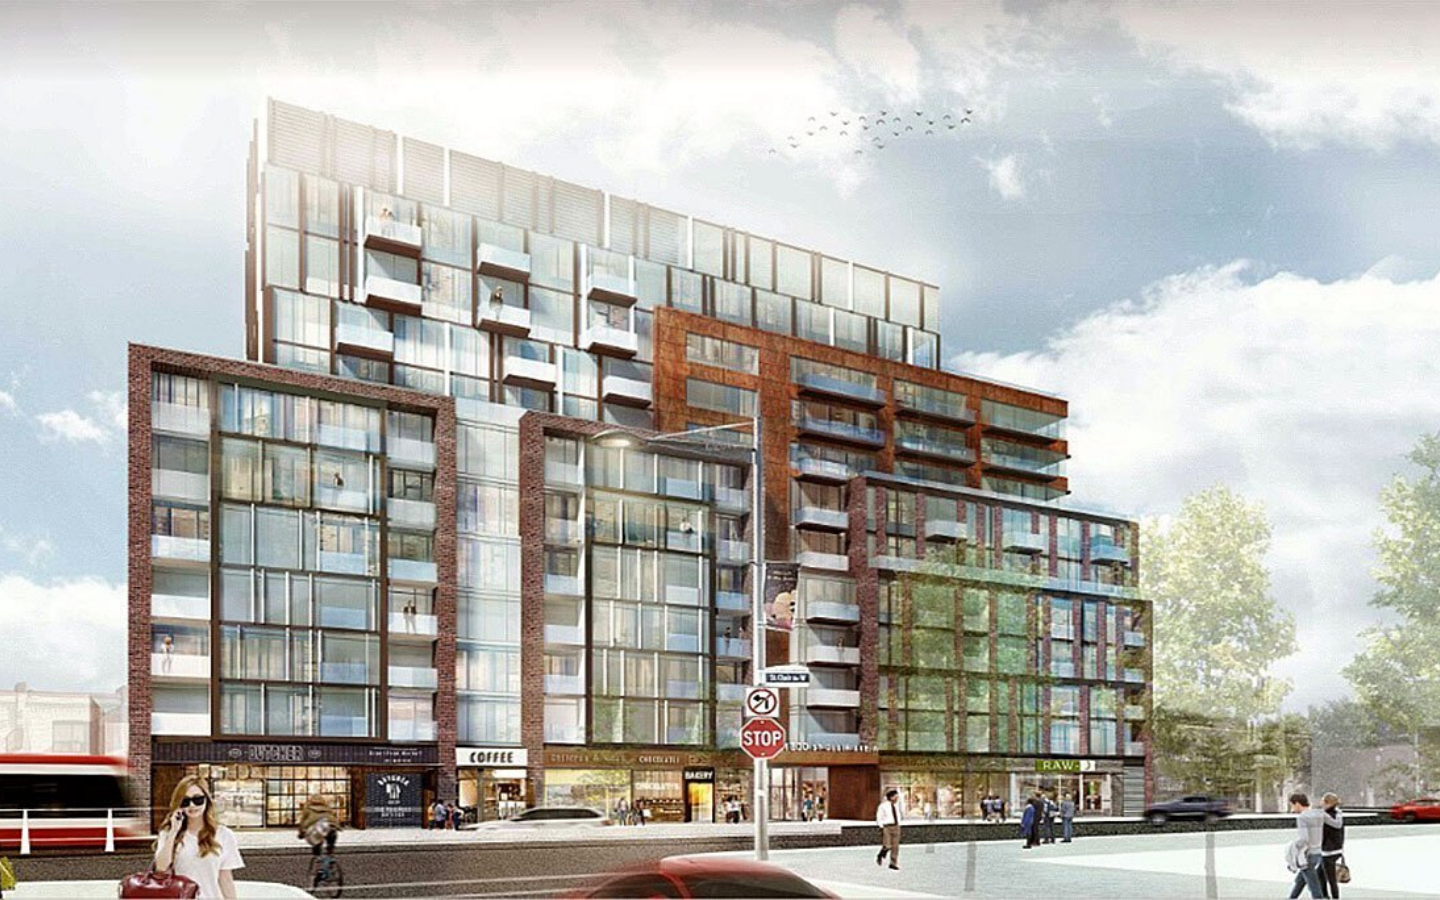
Reunion Crossing Condos, Toronto
Toronto ·
Overview
About Reunion Crossing Condos, Toronto
Reunion Crossing Condos & Towns is a new condo project by Diamond Kilmer Developments (Diamond Corp and Kilmer Group) and is currently in pre-construction. Reunion Crossing architect is designed by Giannone Petricone Associates. The new project will be located at 1800 St Clair Avenue West in Toronto. The major intersection is St. Clair Avenue West & Old Weston Road. Reunion Crossing Condos & Towns will be a 11 storey tower with 249 mixed condo units and a collection of 96 urban townhomes. Units will be a mix of one bedroom, one bedroom plus den, two bedroom, two bedroom plus den and three bedroom layout. Units will range from 435 square feet to about 1,318 square feet. Condo Units will start from the High 300’s and urban towns will start from the Mid $600’s. The estimated completion date for Reunion Crossing Condos & Towns is set for September 2022. Reunion Crossing Condos & Towns will feature 2,970 sqft of indoor common amenity space. The building will feature 4,725 sqft of retail space on the ground-level. The site will also include a total of over 70,000 sqft of landscaped open space. The Reunion Crossing Condos stands at the southern end of a 10.6-acre compound that stretches northwards along Old Weston Road towards S.A.D.R.A Park. The 11 storey (36.6 meters) mid-rise will contain 180 condo units, 80 of which will be one-bedroom suites and the rest reserved for two-bedrooms. The room layout and associated sizes for the condominium mid-rise are: • one-bedroom (435 to 543 Sq Ft) • one-bedroom + den (583 to 710 Sq Ft) • two-bedroom (628 to 915 Sq Ft) • two-bedroom + den (772 to 1083 Sq Ft) The condo’s ground floor will contain 276 square meters of indoor amenity space including a residential lobby as well as four live-work units; additionally, 439 square meters of retail space. This neighbourhood is currently served by a number of TTC public transit routes. These great transit services culminate to give this area a high Transit Score of 79, signifying that transit is convenient for most trips and that getting downtown is no longer a chore. And yet, transportation only stands to become more convenient for this promising neighbourhood in the future. When completed in 2021, the Eglinton Crosstown Light Rail Transit will provide service to the Mount Dennis area to the north. Not only that, a future GO train station will be built at the nearby corner of St Clair and Keele and provide service to the Kitchener and Barrie lines. And, as if that wasn’t enough, the SmartTrack municipal initiative has named St Clair and Weston Road as one of its stops on a potential city-wide express commuter system.
Address
1808 St Clair Ave W, Toronto, ON M6N 1J5, Canada
Home type
Low-rise
Occupancy
Move in 2022
Why invest here
Platinum incentives
- ●Absolute first access to pricing and floor plans
- ●The best incentives and promotions
- ●Extended deposit structures
- ●Capped development levies
- ●Right of assignment
- ●Free lawyer review of your purchase agreement
- ●Free mortgage arrangements
Location & lifestyle
1808 St Clair Ave W, Toronto, ON M6N 1J5, Canada · Toronto
What would this cost per month?
Mortgage estimate — Reunion Crossing Condos, Toronto
Based on the starting price of $700,000. Adjust the numbers to match the suite you're considering.
Amortization
Estimated payment
$3,096 /mo
or $1,429 bi-weekly
- Mortgage amount
- $560,000
- First payment — interest
- $2,076
- First payment — principal
- $1,020
- Total interest over term
- $368,901
Need land transfer tax and closing costs too? Open the full calculators.
More options
You may also like
Want alerts on this project?
Join the list and we'll notify you the moment pricing and floor plans drop.