
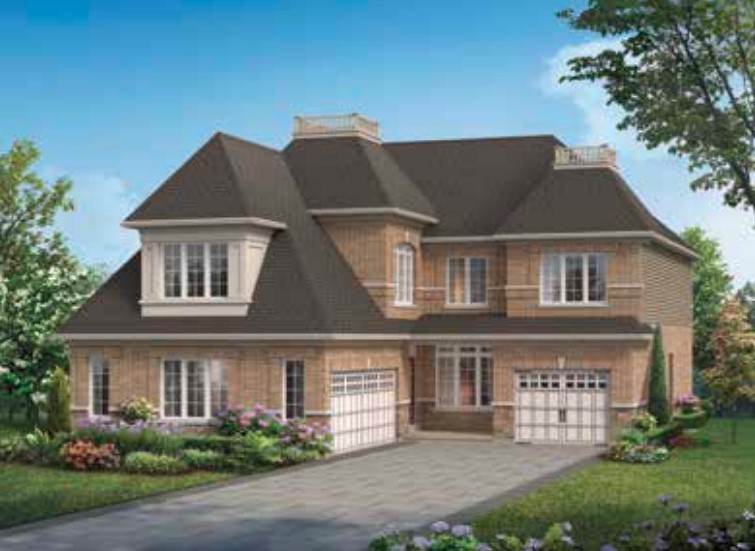
Paris Riverside – Grand River
Near Grand River ·
Overview
About Paris Riverside – Grand River
Paris Riverside, a stunning new master-planned community on 151 acres of property along the Grand River. SResidents of Paris Riverside will be surrounded by more than 68 acres of riverside greenspace that is protected, have access to 5 km of walking and cycling trails, and be just minutes from downtown Paris (dubbed "The Prettiest Little Town in Canada"), Highway 403, and so much more that this picturesque town has to offer. • Townhomes Starting From $679,900 • Detached Homes Starting From $984,900 • $30k On Signing • Closing Date: 2025 • Extended Deposit Structure • 1,248 sq ft – 3,482 sq ft sized Townhomes & Detached Homes Why Choose Paris Riverside? Living at Paris Riverside provides a rare and exceptional chance to enjoy stunning river and woodland views while being just a few steps from the banks of the majestic Grand River. Highway 403 is nearby, making it easy for you to get anywhere in the Greater Toronto Area. You may enjoy a variety of specialized stores, boutiques, outdoor cafés, bakeries, cheese and sweets shops, as well as a number of award-winning family and fine dining restaurants, minutes from Downtown Paris. Being close to neighboring cities, you will only need ten minutes to reach Brantford, twenty minutes to reach Cambridge, twenty minutes to reach Hamilton, thirty minutes to reach Burlington, forty minutes to reach Oakville, forty minutes to reach Kitchener, and sixty minutes to reach Toronto. From the Brantford VIA Rail Station in under 20 minutes You can spend a fun day fishing, hiking, biking, and even canoeing along the Grand River at the nearby Brant Conservation Area. Incentives: Platinum VIP Pricing & Floor Plans, First Access to the Best Availability, Capped Development Charges ($10,000), Assignment, Leasing & Property Management Services Available, Free Lawyer Review of Your Purchase Agreement, Free Mortgage Arrangements, Decor Dollars ($5,000 for Townhomes // $7,500 for 35′ & 40′ Detached Homes // $10,000 for 50′ Detached Homes) DÉCOR DOLLARS $5,000 for Townhomes $7,500 for 35’ & 40’ Lot $10,000 for 50’ Lot + $10,000 DEVELOPMENT CHARGE CAP* + $10,000 ASSIGNMENT FEE* + 3 STAINLESS KITCHEN APPLIANCES* + WHITE WASHER/DRYER* Property Features: Address: Paris Links Rd & Grand River St N Pricing: Townhomes Starting From $679,900 // Detached Homes Starting From $984,900 Occupancy: 2025 Home Types: Townhomes & Detached Homes Square Footage: 1,248 sq ft – 3,482 sq ft Deposit Structures Townhomes: $30,000 on Signing // $3,000/month for 10 Months // Balance to 10% in 365 Months Detached Homes: $30,000 on Signing // $5,000/month for 10 Months // Balance to 10% in 365 Days
Gallery
2 photos & renderingsAddress
Paris Links Rd & Grand River St N
Home type
Singles & Townhomes
Deposit
$30k On Signing
Occupancy
Move in 2025
Why invest here
Platinum incentives
- ●Absolute first access to pricing and floor plans
- ●The best incentives and promotions
- ●Extended deposit structures
- ●Capped development levies
- ●Right of assignment
- ●Free lawyer review of your purchase agreement
- ●Free mortgage arrangements
Location & lifestyle
Paris Links Rd & Grand River St N · Near Grand River
What would this cost per month?
Mortgage estimate — Paris Riverside – Grand River
Based on the starting price of $679,900. Adjust the numbers to match the suite you're considering.
Amortization
Estimated payment
$3,007 /mo
or $1,388 bi-weekly
- Mortgage amount
- $543,920
- First payment — interest
- $2,016
- First payment — principal
- $991
- Total interest over term
- $358,308
Need land transfer tax and closing costs too? Open the full calculators.
More options
You may also like
Want alerts on this project?
Join the list and we'll notify you the moment pricing and floor plans drop.