
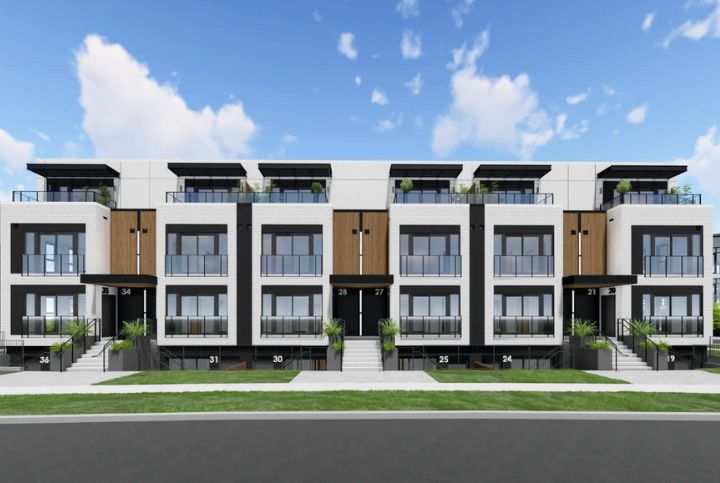
Otterbein Woods – Kitchener
Kitchener ·
Overview
About Otterbein Woods – Kitchener
This Grand River neighborhood is a haven of parks and natural beauty, making it a magnet for family-centric communities. With its proximity to a range of amenities, schools, and swift connections to the 401 and neighboring cities like Guelph, Cambridge, and Waterloo, it’s no wonder that the Otterbein Woods site is the centerpiece of this neighbourhood. The interiors, thoughtfully crafted for spaciousness, exude a captivating charm. More than just a residence, they create an oasis of refined living. The perfect marriage of natural splendor, innovative architectural designs, contemporary construction techniques, and exquisite finishes sets this development leagues apart from the rest. Nestled within family-oriented neighborhoods and green spaces preserved with care, Otterbein Woods perfectly balances both worlds. While it remains in close reach of urban conveniences and luxuries, it’s cocooned by kilometers of trails, offering endless opportunities for exploration.
Address
130 Otterbein Rd, Kitchener, ON N2B 3E4, Canada
Home type
Townhomes
Deposit
Only 5% Deposit
Occupancy
Move in 2025
Why invest here
Platinum incentives
- ●Absolute first access to pricing and floor plans
- ●The best incentives and promotions
- ●Extended deposit structures
- ●Capped development levies
- ●Right of assignment
- ●Free lawyer review of your purchase agreement
- ●Free mortgage arrangements
Location & lifestyle
130 Otterbein Rd, Kitchener, ON N2B 3E4, Canada · Kitchener
What would this cost per month?
Mortgage estimate — Otterbein Woods – Kitchener
Based on the starting price of $527,500. Adjust the numbers to match the suite you're considering.
Amortization
Estimated payment
$2,333 /mo
or $1,077 bi-weekly
- Mortgage amount
- $422,000
- First payment — interest
- $1,564
- First payment — principal
- $769
- Total interest over term
- $277,993
Need land transfer tax and closing costs too? Open the full calculators.
More options
You may also like
Want alerts on this project?
Join the list and we'll notify you the moment pricing and floor plans drop.