
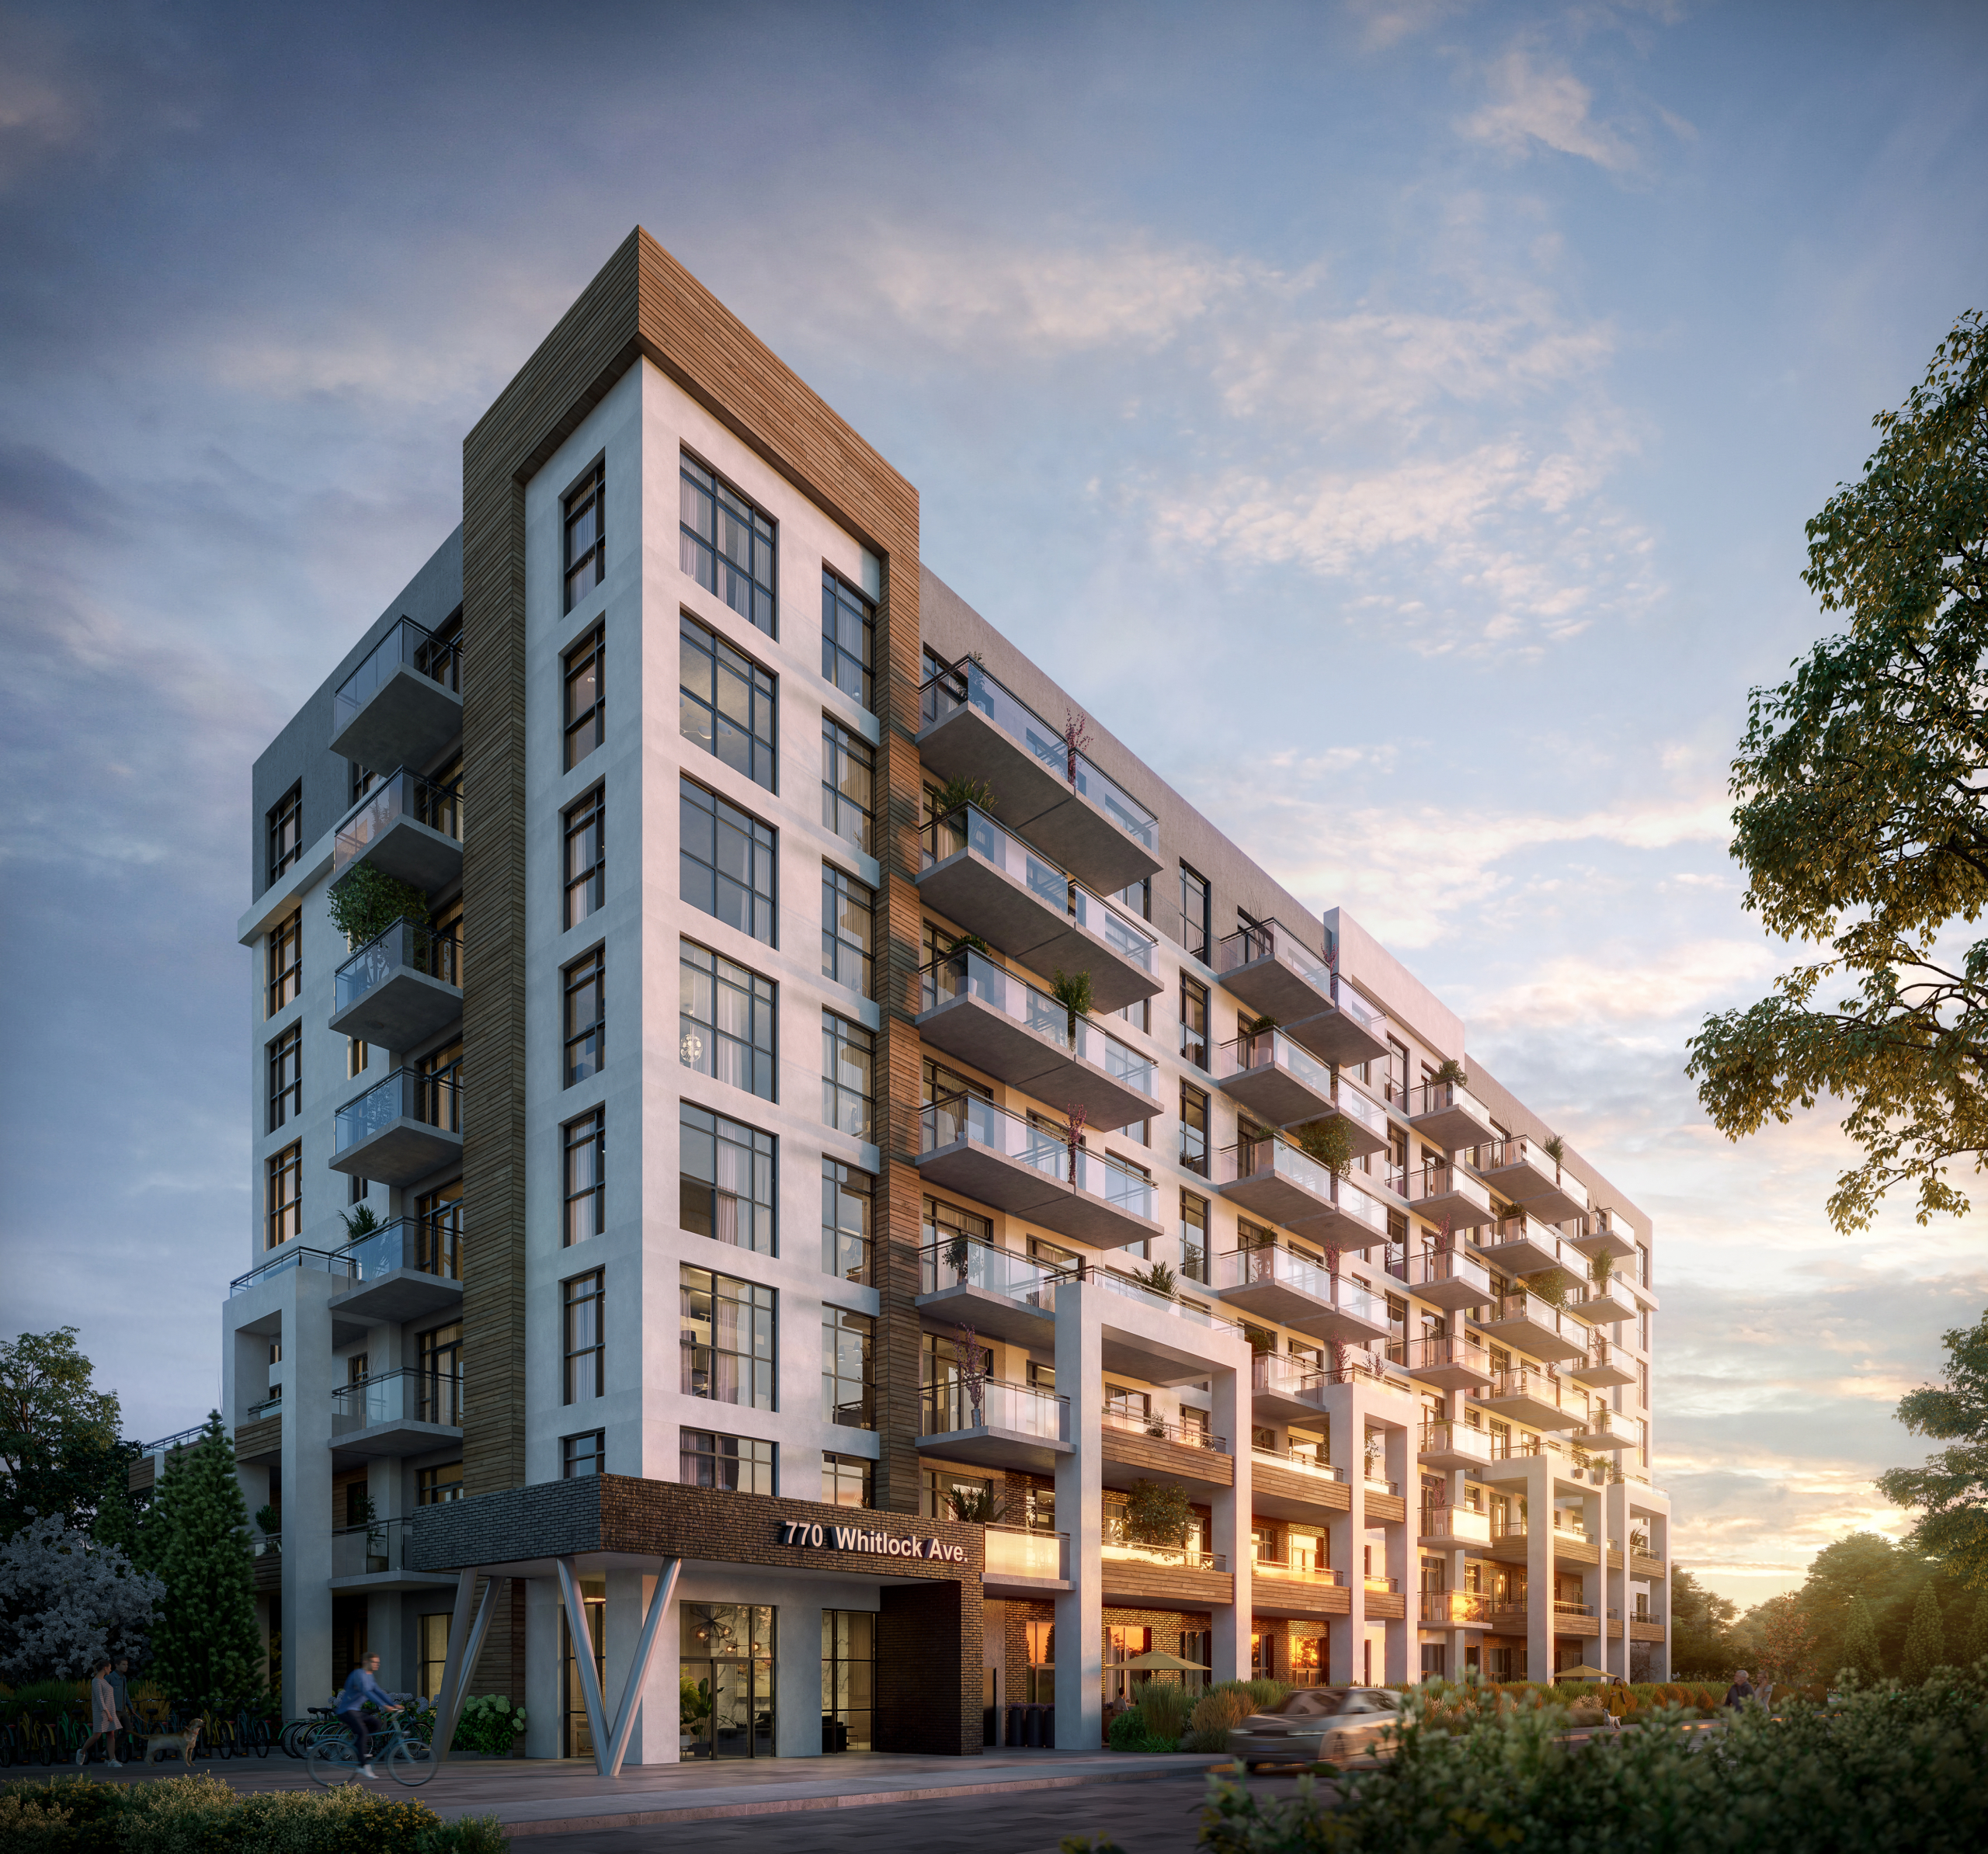
Mile & Creek – Milton
Milton ·
Overview
About Mile & Creek – Milton
Mile & Creek: An urban mid-rise condo complex with everything you need and even more, is located in the heart of Milton. Away from the traffic and close to convenience. Space for expansion and a place to call your own. Mile & Creek, surrounded by protected trails and perched floors above average, combines modern living with expansive unit designs and a wealth of urban services. Spend your days at the Amenity Pavilion, a three-story interactive building where relationships are made among neighbors, the exercises become hangouts, the rooms become havens. Family gatherings become starry nights on the rooftop terrace. With unspoiled nature as your backdrop and everything, Milton has to offer right outside your door. • Pricing Starts From $500K • 10% Down Deposit Structure* • $5K Deposit On Signing • Estimated Occupancy in Spring 2025 • 45% more affordable than Toronto • 503 – 1,039 sq ft 1-3 bedroom suites REASONS TO INVEST – Expected 60% population increase in the next 10 years – One of the fastest-growing municipalities in Canada – Anticipated 41% rental increase in 5 years – Low vacancy, high returns – The most-anticipated Master-planned community in Milton! Mile & Creek is 45% more affordable than Toronto! Starting from ONLY $500k! Incentives*: Platinum VIP Pricing & Floor Plans, First Access to the Best Availability, Capped Development Levies, Assignment, Property Management & Leasing Services Available, Free Lawyer Review of Your Purchase Agreement, and Free Mortgage Arrangements. Suite Features: 9-12 ft Ceilings, Geo-Thermal Heating & Cooling, Laminate Flooring, Stone Kitchen Countertops, Stainless Steel Kitchen Appliances, Stacked Washer & Dryer. The Clubhouse Amenity Pavillion: 3 Floors of Amenity Rich Space, Fitness Centre with Yoga Studio, State-of-the-Art Media Room, Co-Working Lounge, Concierge, Entertainment Area & Social Lounge, Expansive Rooftop Terrace overlooking Protected Green Space, Pet Spa THE BEST LOCATION ✓ 9-min to Milton GO Station ✓ 11-15 mins to Highway 401, 407 ✓ 20-min to the University of Toronto Mississauga campus ✓ 30-min to McMaster University ✓ 40-min to the University of Guelph ✓ 30-min to Pearson airport ✓ 4 5-min to downtown Toronto ✓ 50-min to U of Waterloo & Wilfred Laurier university ✓ 55-min to Niagara Falls For A Limited Time Only! Up To $80,000+ In Incentives* One Parking Included for All Suites (Value $30,000) Two Parking Included for 2 Beds and Dens + (Value $60,000) One Locker Included *Eligible for suites 594 sqft and larger only (Value $5,000) One Year Free Maintenance (Value Up to $7,900+) $0 Development Charges Including Municipal Charges such as Education, Parkland and Section 37 (Value Up to $11,000) Free Assignment (Value $5,000) Free Right to lease during Interim Occupancy QUICK FEATURES: Address: 770 & 760 Whitlock Ave, Milton Nearest Intersection: Louis St. Laurent Ave & Thompson Rd S Pricing: Starting From The $500s Occupancy: Spring 2025 Storeys / Suites: Building 1 – 133 Suites // Building 2 – 93 Suites Suite Types: One Bedroom – Three Bedroom + Den Suites Suite Sizes: 503 sq ft – 1,039 sq ft
Address
770 & 760 Whitlock Ave, Milton
Home type
Suites
Deposit
$5k On Signing
Occupancy
Move in 2025
Why invest here
Platinum incentives
- ●Absolute first access to pricing and floor plans
- ●The best incentives and promotions
- ●Extended deposit structures
- ●Capped development levies
- ●Right of assignment
- ●Free lawyer review of your purchase agreement
- ●Free mortgage arrangements
Location & lifestyle
770 & 760 Whitlock Ave, Milton · Milton
What would this cost per month?
Mortgage estimate — Mile & Creek – Milton
Based on the starting price of $500K. Adjust the numbers to match the suite you're considering.
Amortization
Estimated payment
$442 /mo
or $204 bi-weekly
- Mortgage amount
- $80,000
- First payment — interest
- $297
- First payment — principal
- $146
- Total interest over term
- $52,700
Need land transfer tax and closing costs too? Open the full calculators.
More options
You may also like
Want alerts on this project?
Join the list and we'll notify you the moment pricing and floor plans drop.