
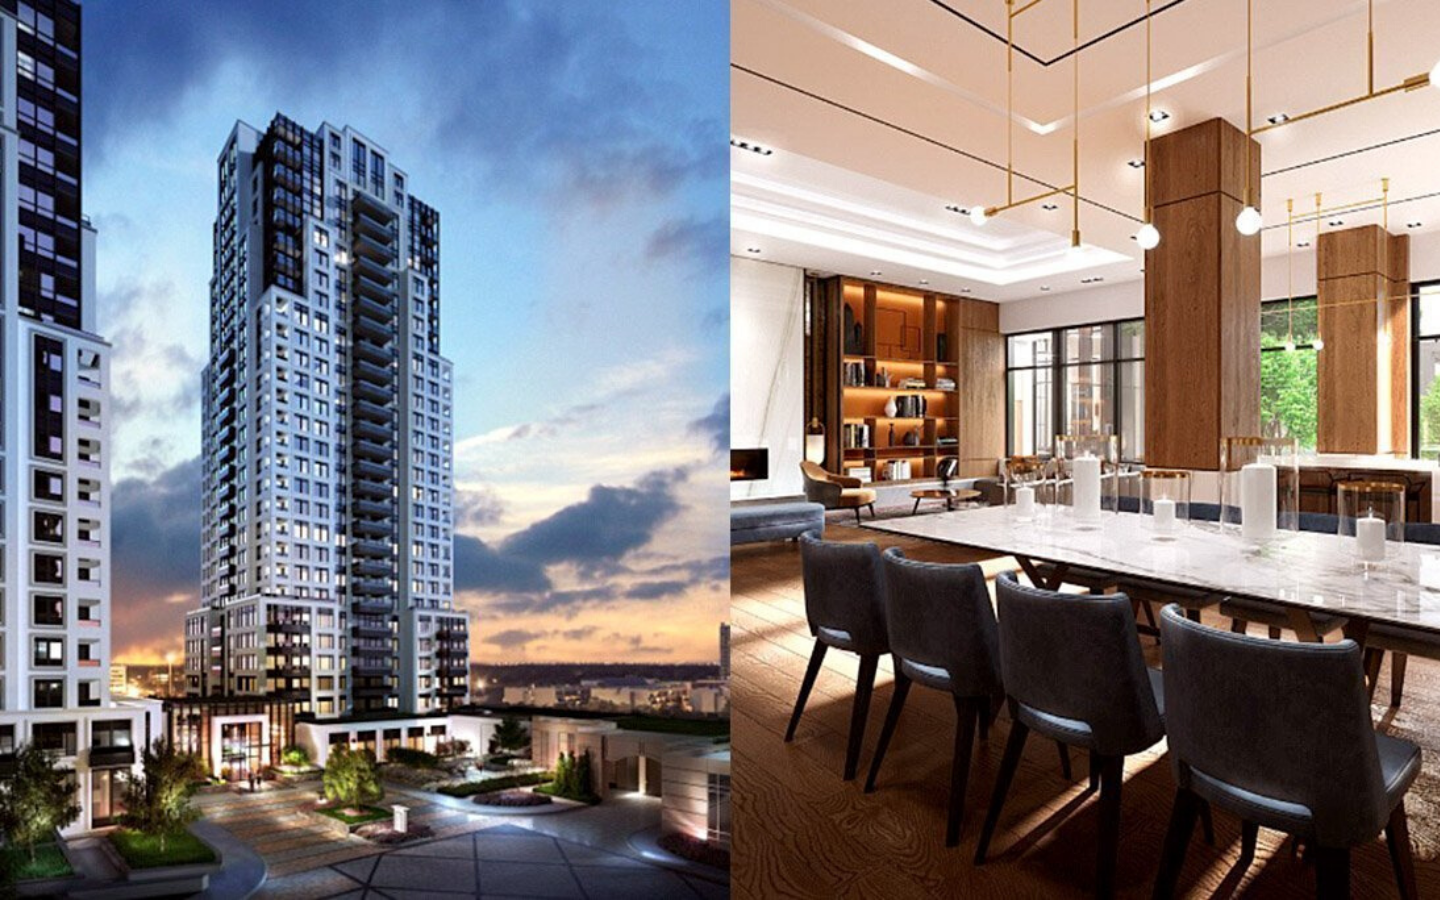
Evermore at West Village Condos, Toronto
Etobicoke ·
Overview
About Evermore at West Village Condos, Toronto
This new condo development is a pre-construction condominium by Tridel and will be the third tower in the West Village master-planned community. Evermore At West Village is launching soon in Etobicoke’s West Mall neighbourhood. With modern, energy-efficient features, plenty of greenspace and a detailed roster of amenities, the latest tower in this community is sure to be a showstopper. The tentative occupancy date is 2022. This condominium in Etobicoke sits on Eva Road, near The West Mall and Bloor Street West. Designed by Kirkor Architects and standing 28 storeys, the tower is expected to house 204 units. Floor plans will consist of two-bedroom suites ranging from 778 to 1,117 square feet, three-bedroom suites ranging from 987 to 1,228 square feet and the Terrace Collection ranging from 778 to 1,228 square feet.
Address
10 Eva Rd, Etobicoke, ON M9C 1E8, Canada
Home type
High-rise
Occupancy
Move in 2022
Why invest here
Platinum incentives
- ●Absolute first access to pricing and floor plans
- ●The best incentives and promotions
- ●Extended deposit structures
- ●Capped development levies
- ●Right of assignment
- ●Free lawyer review of your purchase agreement
- ●Free mortgage arrangements
Location & lifestyle
10 Eva Rd, Etobicoke, ON M9C 1E8, Canada · Etobicoke
What would this cost per month?
Mortgage estimate — Evermore at West Village Condos, Toronto
Based on the starting price of $700,000. Adjust the numbers to match the suite you're considering.
Amortization
Estimated payment
$3,096 /mo
or $1,429 bi-weekly
- Mortgage amount
- $560,000
- First payment — interest
- $2,076
- First payment — principal
- $1,020
- Total interest over term
- $368,901
Need land transfer tax and closing costs too? Open the full calculators.
More options
You may also like
Want alerts on this project?
Join the list and we'll notify you the moment pricing and floor plans drop.