
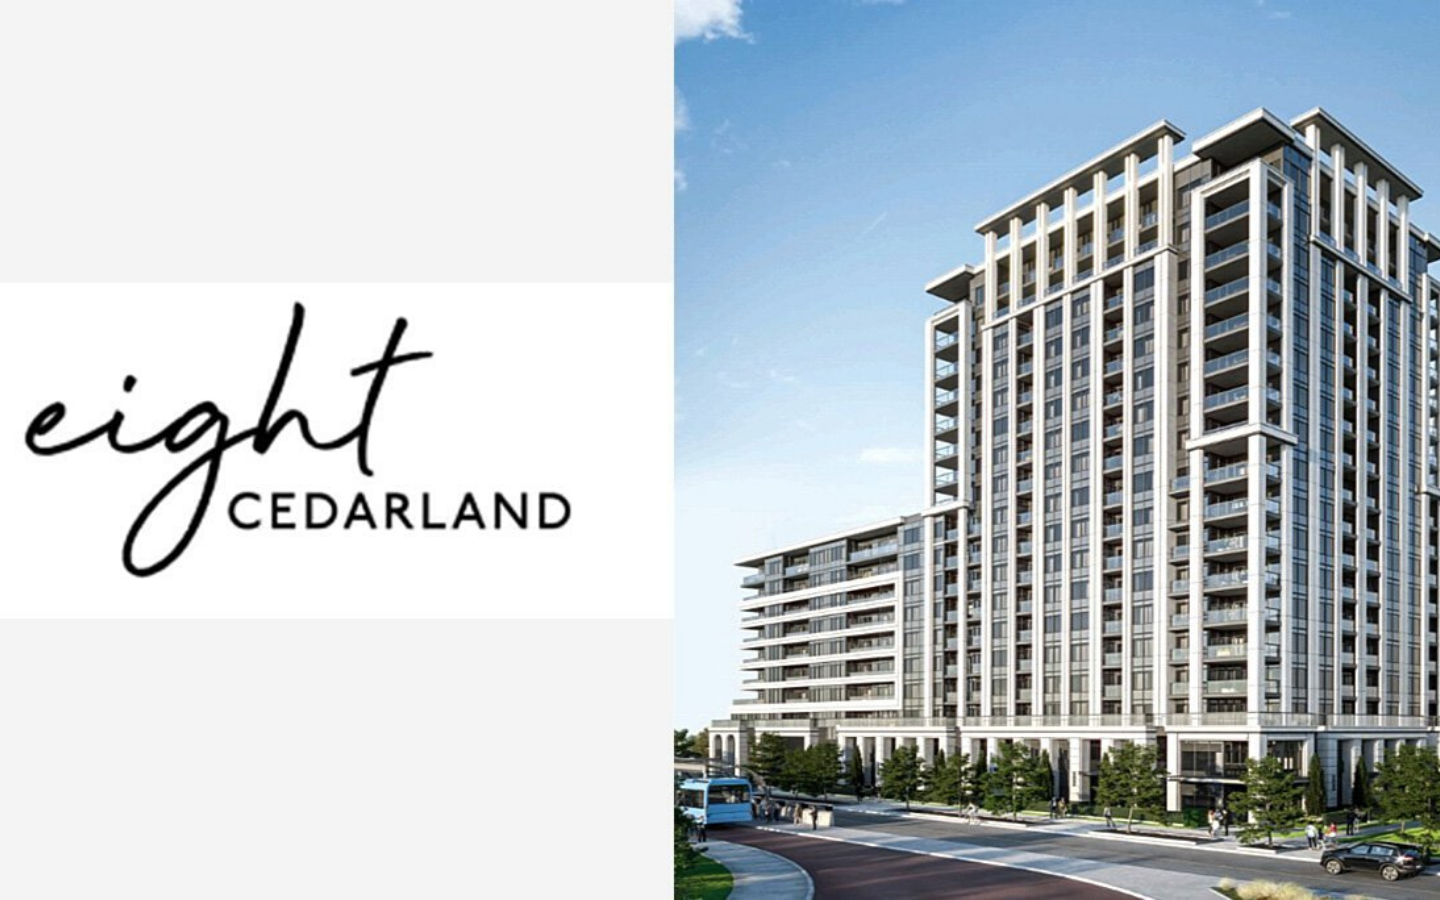
Eight Cedarland, Markham
Markham ·
Overview
About Eight Cedarland, Markham
Eight Cedarland Condos is a new condo project by H & W Developments and is currently in pre-construction. Eight Cedarland architect is designed by DIALOG Design and the interior designer is Tomas Pearce. The new project will be located at 8 Cedarland Drive in Markham. The major intersection is Warden Avenue & Highway 7. Eight Cedarland Markham Condos will be the second phase to Vendome Markham Condos by H & W Developements. Eight Cedarland Condos will be 21 storey tower with 530 mixed units. Units will be a mix of one bedroom, one bedroom plus den, two bedroom, one bedroom plus den and three bedroom. Units will range from 558 square feet to about 1,117 square feet. Condos will have units starting from the $400s. The estimated completion date for Eight Cedarland Condos is set for Fall 2023. Eight Cedarland Condos will have over 30,000 sqft of amenities. Amenities will include multi-purpose indoor sports facility, wifi library lounge, fitness centre, music rehearsal studio, media screening lounge, gourmet kitchen & dining, social lounge, entertainment & games room, yoga & dance studio, kids play lounge, elevated private courtyard garden, patio grill stations with private cabanas and pet spa. This landmark community is coming to the Town of Markham where the population is projected to grow from 353k from 2016 to 535k by 2031. Here the average household income $119,313 and employment is expected to grow from its current 167,500 jobs to 269,200 by 2041. Situated in the core area of an expanding business district, Eight Cedarland will be ideal because of its location in the high-tech capital of Canada. It is home to over 100,000 high-tech and life science companies such as IBM, Lenovo, AT&T, Xerox, Toshiba, Bell, McAfee, HP and much much more. New and planned commercial buildings are Aviva Canada’s Head Office, GM Technical Centre, Honeywell Building Solution, and Howland Green Business Centre. This explains why Markham is recognized as the highest concentration of high-tech employment per capita amongst Canadian cities, including Toronto, Ottawa, and Waterloo. The city still has much in store; Digital Markham is a preliminary strategy facility by the City of Markham with the objective to integrate digital technologies to enhance city operations & services, which makes Markham the first smart city in Ontario. Eight Cedarland Condos is also in close proximity to York University, Seneca College, and top-ranked public and private schools. Unionville High School is ranked in the top 20 High Schools in Ontario. It’s most well known for its enriched arts program. York University is ranked as the top 8 Universities in Canada as it’s the third largest university with 4,200 students projected to enrol by 2025. Seneca is Canada’s largest college with 100,000 students spread across its 10 campuses in Toronto and York Region.
Address
8 Cedarland Dr, Markham, ON L6G 1E3, Canada
Home type
High-rise
Occupancy
Move in 2022
Why invest here
Platinum incentives
- ●Absolute first access to pricing and floor plans
- ●The best incentives and promotions
- ●Extended deposit structures
- ●Capped development levies
- ●Right of assignment
- ●Free lawyer review of your purchase agreement
- ●Free mortgage arrangements
Location & lifestyle
8 Cedarland Dr, Markham, ON L6G 1E3, Canada · Markham
What would this cost per month?
Mortgage estimate — Eight Cedarland, Markham
Based on the starting price of $400,000. Adjust the numbers to match the suite you're considering.
Amortization
Estimated payment
$1,769 /mo
or $817 bi-weekly
- Mortgage amount
- $320,000
- First payment — interest
- $1,186
- First payment — principal
- $583
- Total interest over term
- $210,800
Need land transfer tax and closing costs too? Open the full calculators.
More options
You may also like
Want alerts on this project?
Join the list and we'll notify you the moment pricing and floor plans drop.