
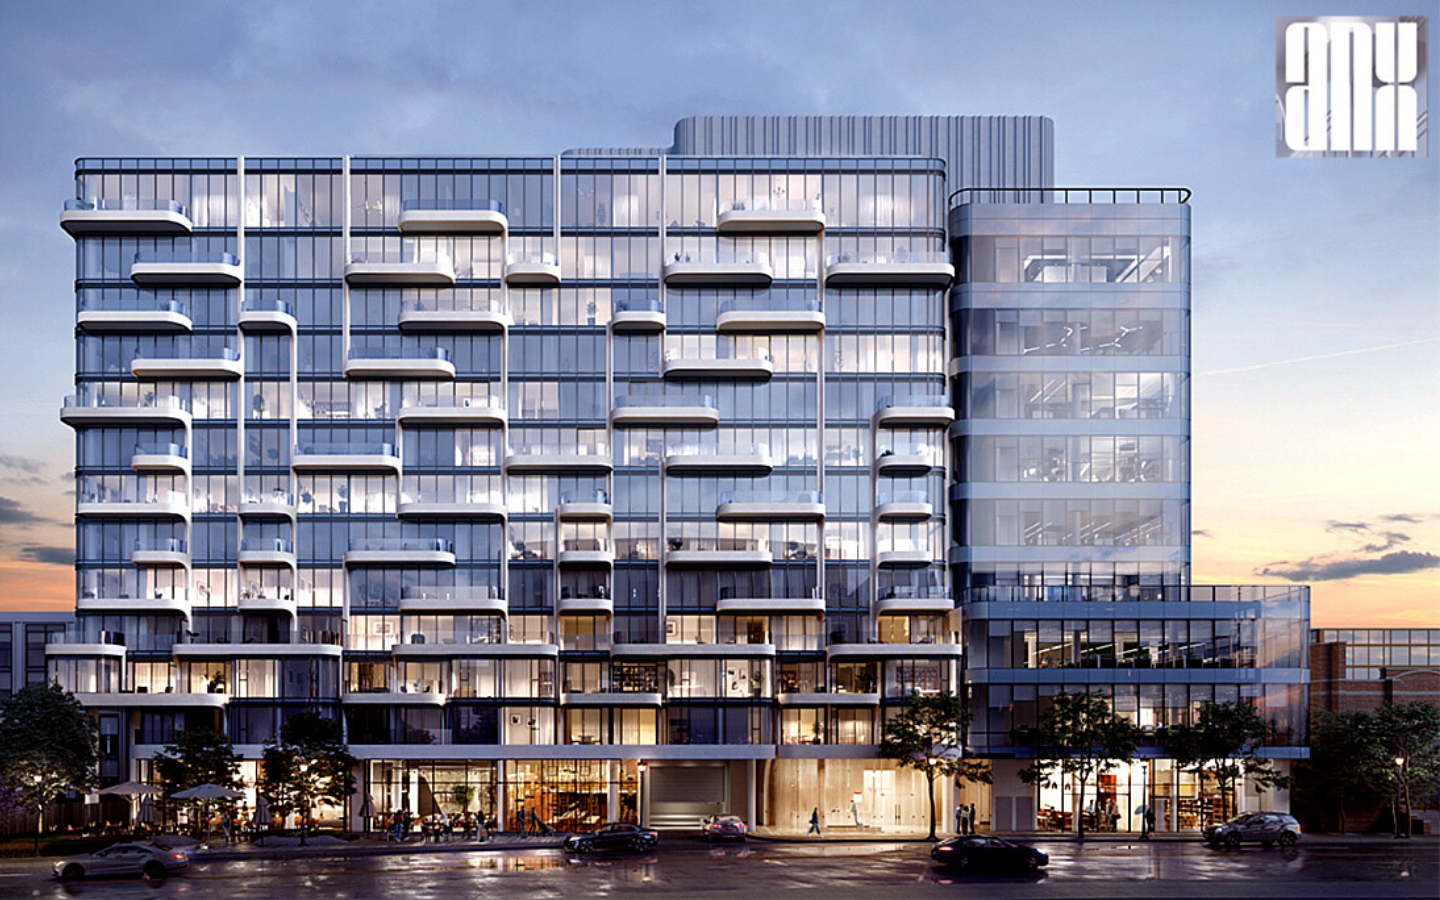
ANX Condos, Toronto
Toronto ·
Overview
About ANX Condos, Toronto
ANX Condos is a new condo project by Freed Developments and is currently in pre-construction. ANX architect is designed by Teeple Architects. The new project will be located at 316-328 Dupont Street in Toronto. The major intersection is Dupont Street & Spadina Road. ANX Condos will be 13 storey tower with 104 mixed condo units. Units will be a mix of one bedroom, two bedroom, three bedroom and four bedroom layout. Units will range from about 485 square feet to about 1,974 square feet. The estimated completion date for ANX Condos is set Fall 2023. ANX Condos will feature a 1,856 sqft rooftop amenity deck on the 13th floor with a rooftop pool and 1,000 sqft of indoor amenity space. The building will have a three level underground parking garage which will contain 140 spaces and additional 17 parking spaces at grade level. The building will also have a 9 storey tower attached to it for office and retail space. Designed by Teeple Architects, the luxurious facade of the building will turn heads as its illustrious floating balconies offer an illusion that will surely tickle one's fancy. Pair this with a stellar list of amenities and this A-list condo is a dream come true. ANX Condos will rise 13 storeys and will include just 105 private suites. Expect a mixture of layouts which will include • 5 one bedroom units • 54 two-bedroom units • 36 three-bedroom or more units • 10 four-bedroom units Approximately 1,674 square-metres of retail and 3,8705 square-metres of office space will be located on the ground and second levels. 157 residential parking spaces below ground will be located next to 9 visitor’s spaces, while 28 spots are for retail use and 13 are for office use. This Annex location makes a great place to call home and an equally valuable neighbourhood to invest in. With a Walk score of 94/100, this area is a walker’s paradise as many favourable shops, bars, and transit options are nearby. Mere steps from this upcoming condominium development are George Brown College and U of T, you’re likely to see students studying at the many area cafes. With a Transit Score of 95/100, you are only a ten-minute ride to the city’s main transit hub, Yonge and Bloor Subway Station- and in under fifteen minutes, you can arrive in the financial district. Unique cultural hotspots are not at a far distance from this address. Hot Docs Ted Rogers Cinema and the Tarragon Theatre are nearby which means you won’t need to go too far for entertainment or inspiration. Need some family fun? Head over to Casa Loma and stroll the castle and its vast gardens. Or maybe, head over to the nearby Wychwood Barns, which hosts one of the city’s largest farmer’s market, every Saturday, all year-round.
Address
328 Dupont St, Toronto, ON M5R 1V9, Canada
Home type
High-rise
Occupancy
Move in 2023
Why invest here
Platinum incentives
- ●Absolute first access to pricing and floor plans
- ●The best incentives and promotions
- ●Extended deposit structures
- ●Capped development levies
- ●Right of assignment
- ●Free lawyer review of your purchase agreement
- ●Free mortgage arrangements
Location & lifestyle
328 Dupont St, Toronto, ON M5R 1V9, Canada · Toronto
What would this cost per month?
Mortgage estimate — ANX Condos, Toronto
Based on the starting price of $600,000. Adjust the numbers to match the suite you're considering.
Amortization
Estimated payment
$2,654 /mo
or $1,225 bi-weekly
- Mortgage amount
- $480,000
- First payment — interest
- $1,779
- First payment — principal
- $875
- Total interest over term
- $316,201
Need land transfer tax and closing costs too? Open the full calculators.
More options
You may also like
Want alerts on this project?
Join the list and we'll notify you the moment pricing and floor plans drop.